

Views - New Construction



Address
2347 Grady Ridge Way, Hillsborough, NC
Price
$ 1,795,000
Property Attributes
- MLS#10192969
- TypeSingle Family
- Listing Status Coming Soon
- CountyOrange
- CityHillsborough
- NeighborhoodNot in a Subdivision
- Zip27278
- StyleContemporary, Modern, Transitional
- Year Built2025
- Price$ 1,795,000
- Bedrooms4
- Full Bathrooms4
- Half Bathrooms1
- Sqr Footage4041
- Lot Size2.63 Acres
Data Source:
Triangle MLS (TMLS)
Property Description
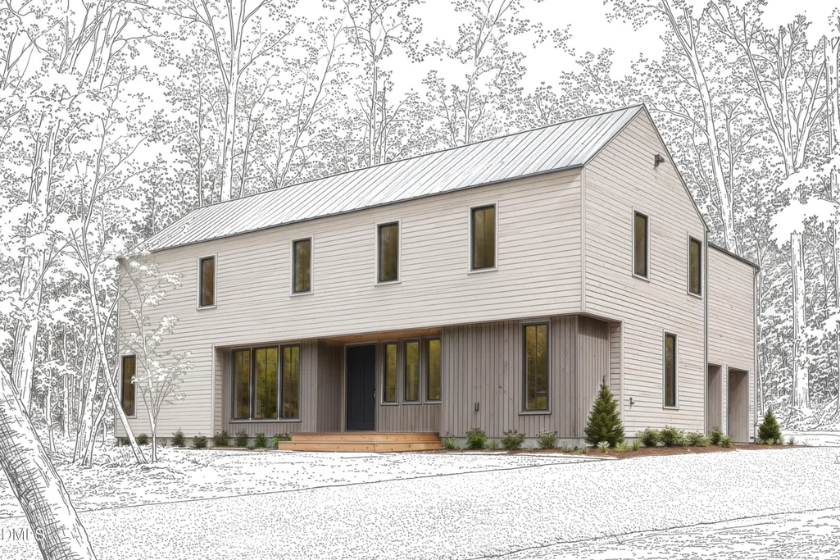
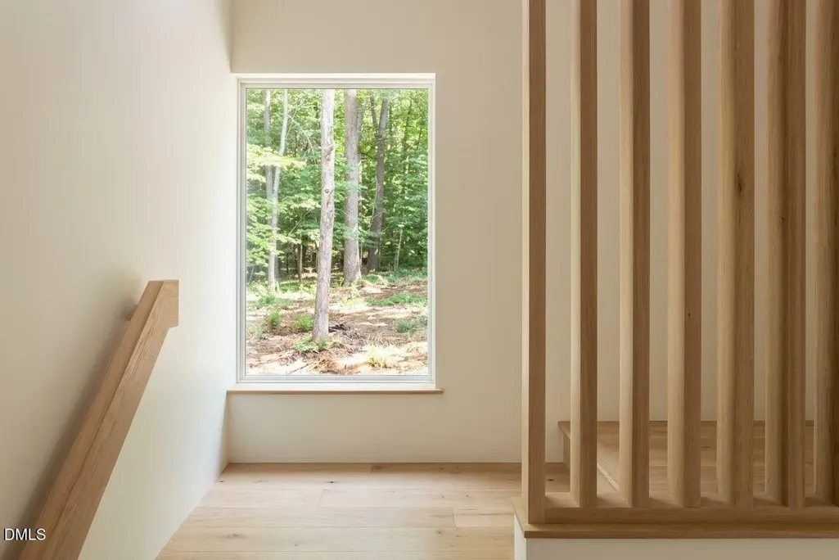
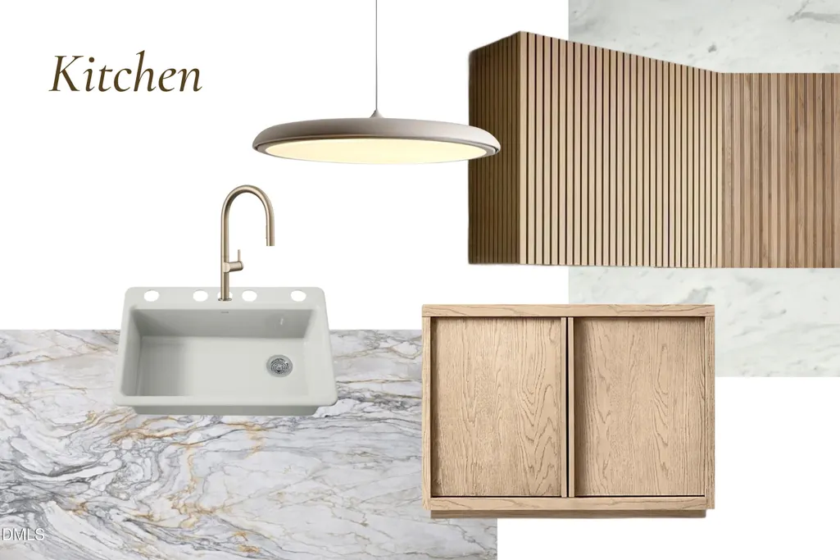
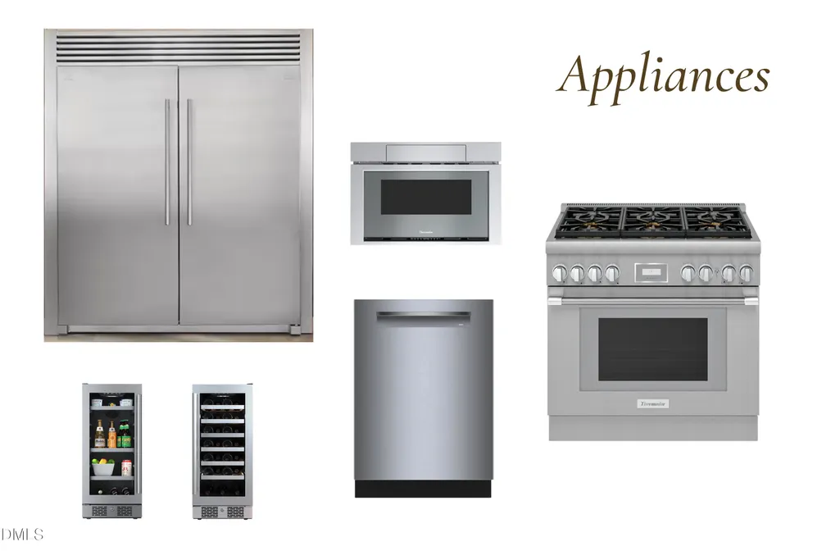
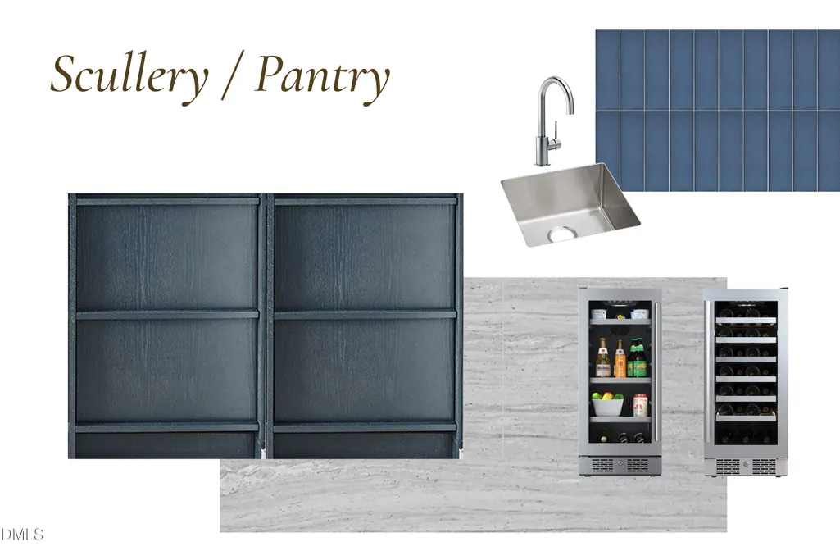
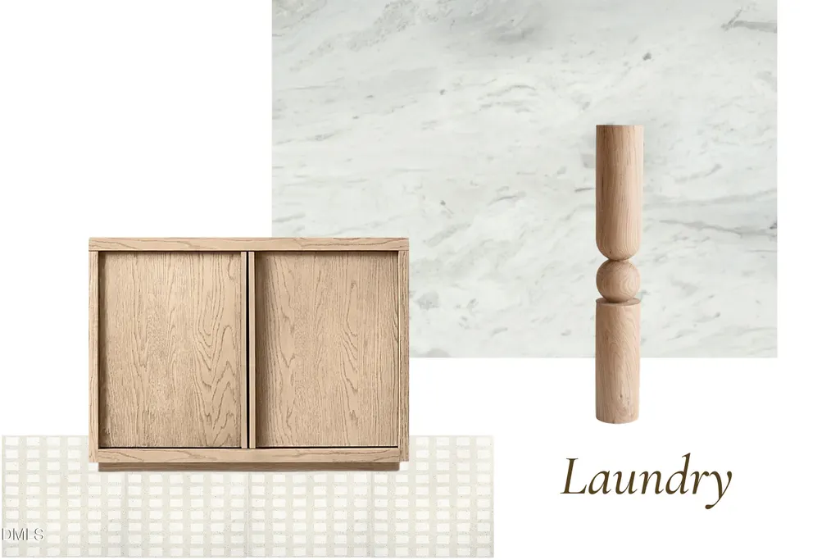
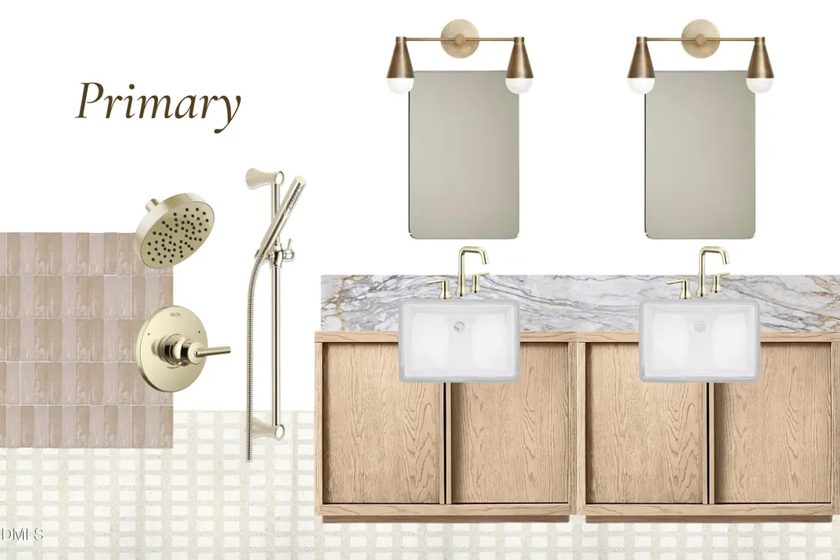
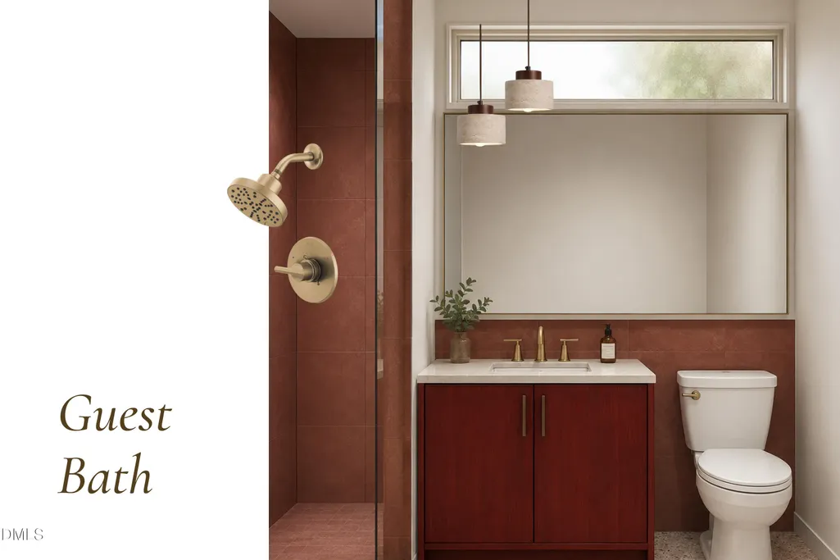
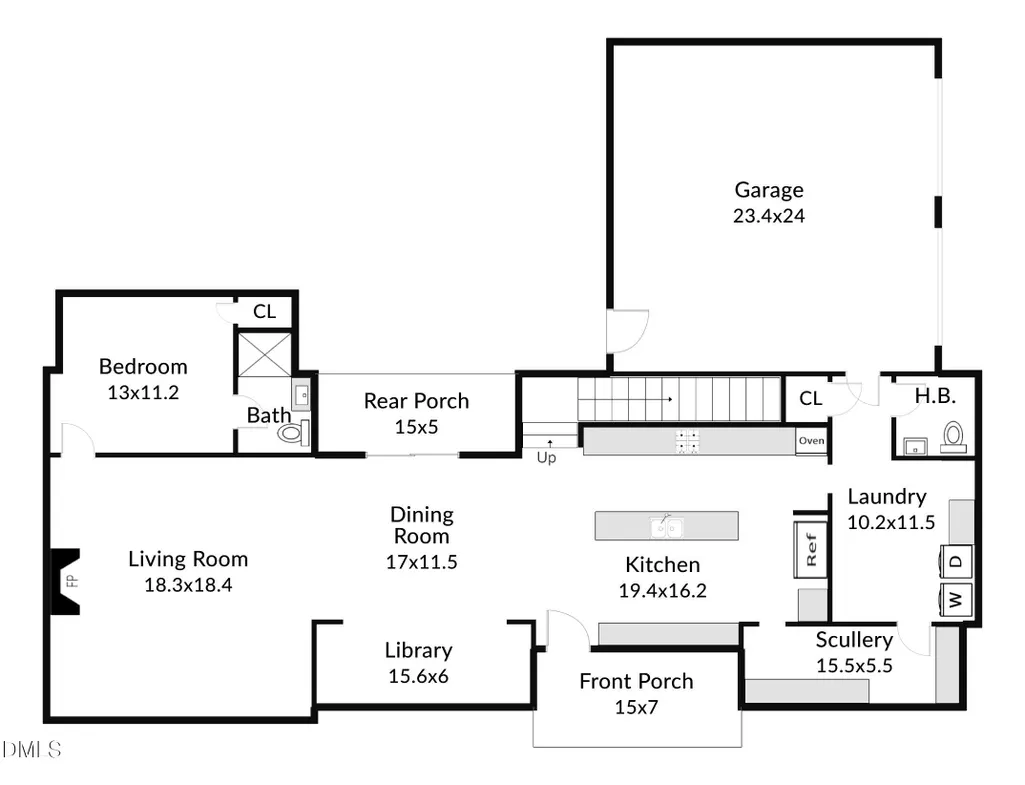
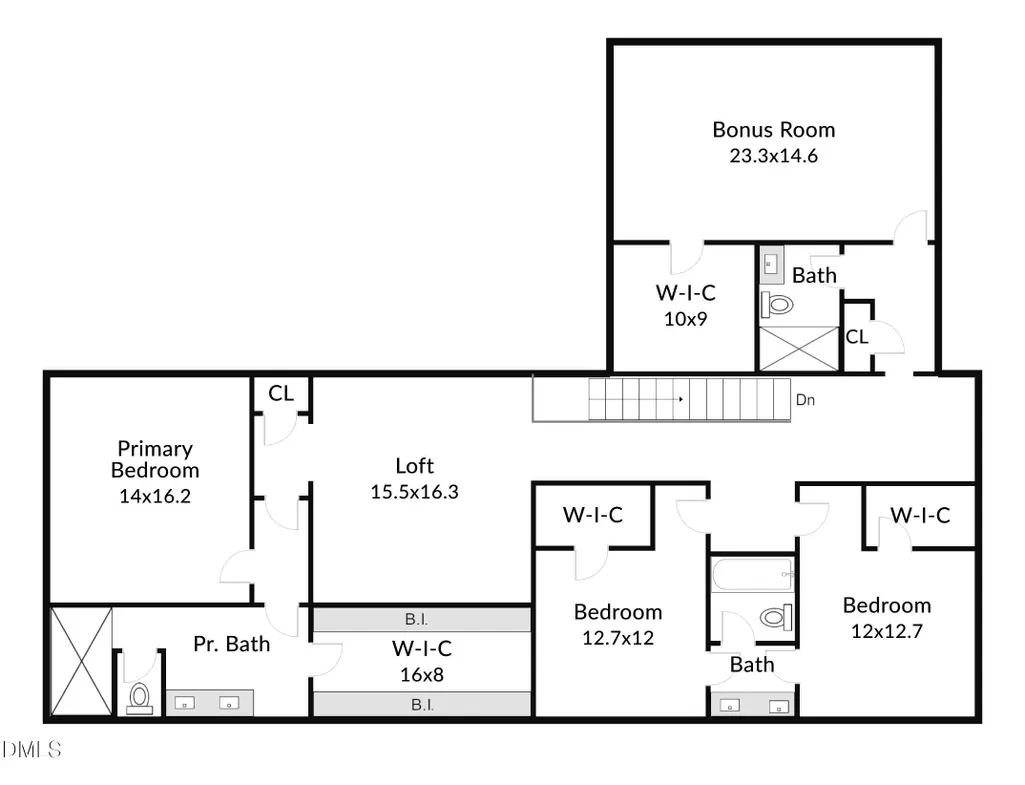
COMING SOON. Anything but ordinary. Set on 2.63 private, wooded acres, this distinctive 4,041 SF custom home by Overlook Homes pairs thoughtful design with exceptional craftsmanship and a floor plan designed for how people actually live. Warm, honest materials, custom white oak cabinetry and millwork, walls of glass, and unexpected design details give this home a personality all its own. The showstopping kitchen features luxury appliances, Calacatta stone, and a full scullery, while 4 bedrooms and 4.5 baths include a main-level guest suite and a 2nd-floor vaulted primary retreat with a spacious, thoughtfully designed walk-in closet and a spectacular, light-filled walk-in shower. A dramatic loft and cathedral-ceiling bonus room offer incredible flexibility. Outside, preserved hardwoods create remarkable privacy, with hardscape patios, covered porches, generous guest parking, a retractable Phantom Screen that transforms the rear porch for screened-in living, and an oversized 2-car garage. Showings begin soon.
| Elementary School | Middle School | High School |
|---|---|---|
| Orange - Grady Brown Elementary Elementary School | Orange - A L Stanback Middle Middle School | Orange - Cedar Ridge High High School |
| Price History | |
|---|---|
| 9/16/2026 | Listed $1,795,000 |
General Features
| Sewer | Septic Tank |
|---|---|
| Heating | Central,Fireplace(s) |
| Cooling | Ceiling Fan(s),Central Air |
| Utilities | Electricity Connected,Septic Connected,Water Connected,Underground Utilities |
| Roof | Metal |
| Appliances | Bar Fridge,Built-In Freezer,Built-In Refrigerator,Dishwasher,Electric Water Heater,Ice Maker,Range Hood,Stainless Steel Appliance(s),Wine Refrigerator |
| Garage Spaces | 2 |
| Patio/Porch Features | Front Porch,Patio,Rear Porch,Screened,See Remarks |
| Architectural Style | Contemporary,Modern,Transitional |
| Construction Materials | Block,Lap Siding,Spray Foam Insulation,Vertical Siding |
| Year Built | 2025 |
| View | Trees/Woods |
| Stories Count | 2 |
| Levels | Two |
| Property Subtype | Single Family Residence |
| County | Orange |
| New Construction | true |
| Property Type | Residential |
| HOA | false |
| Attached Garage | true |
| Subdivision Name | Not in a Subdivision |
| Garage Y/N | true |
| Total Rooms | 11 |
| Full Baths | 4 |
| Status | Coming Soon |
| Directions | From Chapel Hill: Follow NC-86 N to I-40W; Exit 261 (Historic Hillsborough); R on Old NC-86; L on Oakdale Dr; L on Orange Grove Rd; L on New Grady Brown School Rd; R on Grady Ridge Way. |
| High School | Orange - Cedar Ridge High |
| City | Hillsborough |
| Senior Community Y/N | false |
| Open Parking Spaces | 4 |
| Lot Size Units | Acres |
| Lot Size Square Feet | 114562.8 |
| Elementary School | Orange - Grady Brown Elementary |
| Tax Annual Amount | 4915.28 |
| Middle/Junior High School | Orange - A L Stanback Middle |
| Structure Type | House,Site Built |
| Builder Name | Overlook Projects |
| Standard Status | Coming Soon |
Interior Features
| Interior Amenities | Bar,Bathtub/Shower Combination,Bookcases,Breakfast Bar,Built-in Features,Butler's Pantry,Ceiling Fan(s),Chandelier,Double Vanity,Dressing Room,Kitchen Island,Natural Woodwork,Open Floorplan,Pantry,Quartz Counters,Recessed Lighting,Room Over Garage,Smart Home,Smart Thermostat,Smooth Ceilings,Storage,Vaulted Ceiling(s),Walk-In Closet(s),Walk-In Shower,Water Closet,Wet Bar,Wired for Data,See Remarks |
|---|---|
| Flooring | Hardwood,Terrazzo,Tile |
| Total Fireplaces | 1 |
| Fireplace Features | Electric,Family Room,Glass Doors |
| Air Conditioning Y/N | true |
| Heating Y/N | true |
| Window Features | Double Pane Windows,Insulated Windows,Screens,Skylight(s) |
| Fireplace Y/N | true |
| Above Grade Finished Area | 4041 |
| Half Baths | 1 |
| Laundry Features | Electric Dryer Hookup,Laundry Room,Main Level |
| Total Bedrooms | 4 |
| Above Grade Finished Area Source | See Remarks |
| Total Baths | 5 |
Exterior Features
| Exterior Amenities | In Parade of Homes,Private Yard,Rain Gutters |
|---|---|
| Parking Features | Attached,Concrete,Electric Vehicle Charging Station(s),Garage,Garage Door Opener,Garage Faces Side,Inside Entrance,Kitchen Level,Oversized,Parking Pad,Paved |
| Lot Features | Hardwood Trees,Irregular Lot,Many Trees,Private,Secluded,Wooded |
| Water Source | Well |
| Lot Size Area | 2.63 |
| Foundation Details | Block,Crawlspace |
| Building Area Total | 4041 |
| Lot Size Acres | 2.63 |
| Door Features | Sliding Doors |
Amenities
- Foreclosure
- Views
- Short Sale
- New Construction
- Adult 55+
- Lease To Own
- No HOA Fees
- Furnished
- Primary On Main
- Air Conditioning
- Seller Finance
- Green
- Fixer Upper
- Horse
- Golf
- Fireplace
- Deck
- Garage
- Basement
- Pool
Property vs Single Family Average in 27278
Price
Year Built

