

Water Views - Golf Course
Address
114 Cherokee Drive, Louisburg, NC
Price
$ 290,000
Property Attributes
- MLS#10190367
- TypeSingle Family
- Listing Status Active
- CountyFranklin
- CityLouisburg
- NeighborhoodLake Royale
- Zip27549
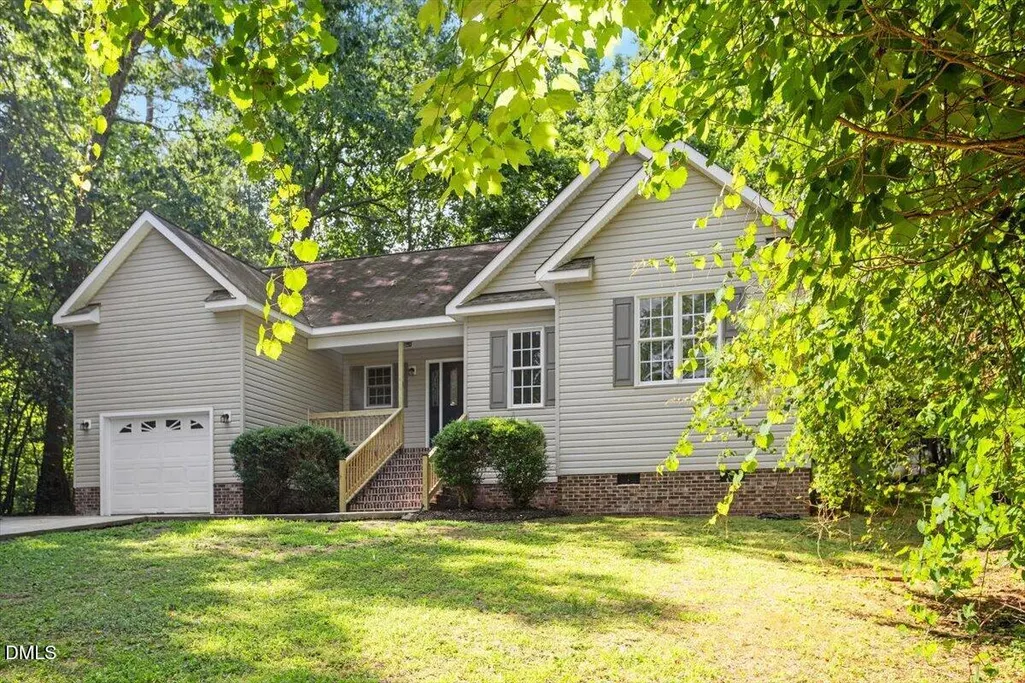
- StyleRanch, Transitional
- Year Built2000
- Price$ 290,000
- Bedrooms3
- Full Bathrooms2
- Half Bathrooms0
- Sqr Footage1417
- Lot Size0.37 Acres
Data Source:
Triangle MLS (TMLS)
Property Description
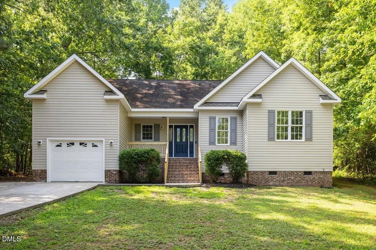
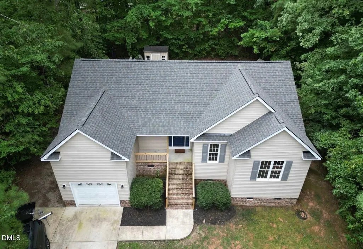
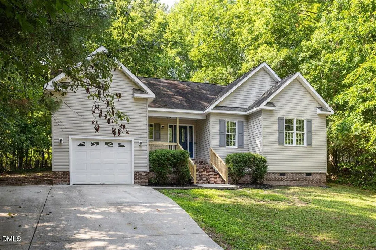
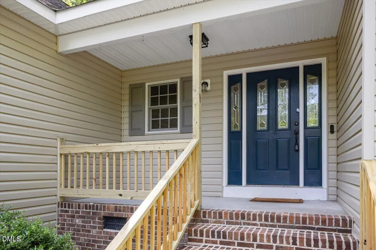
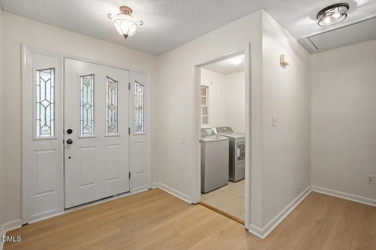
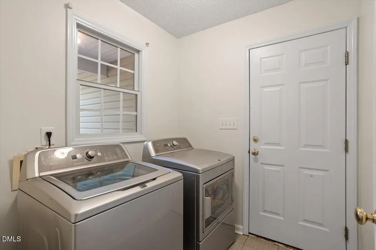
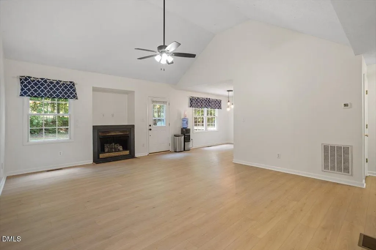
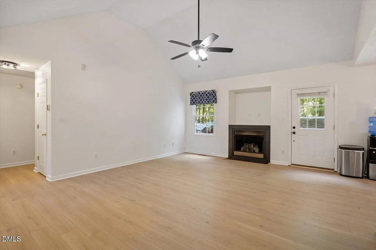
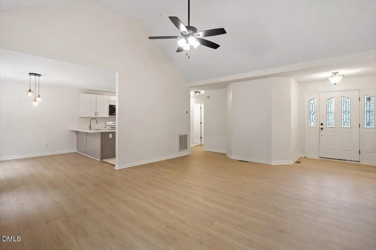
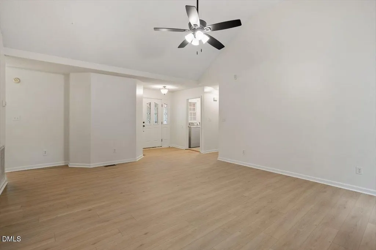
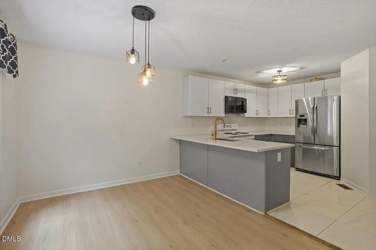
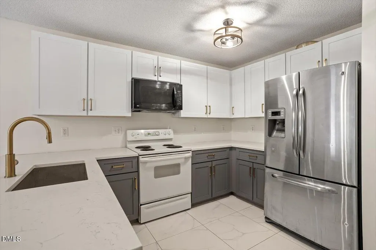
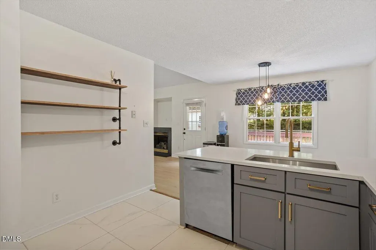
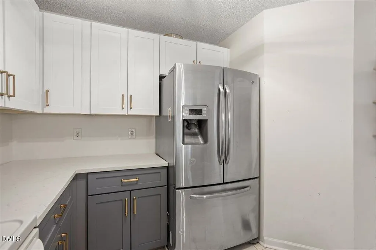
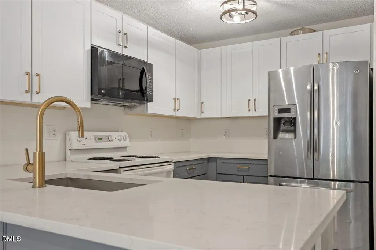
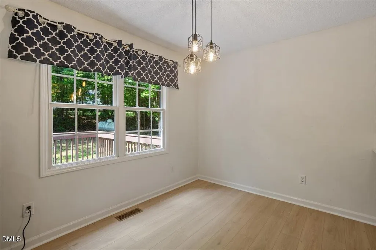
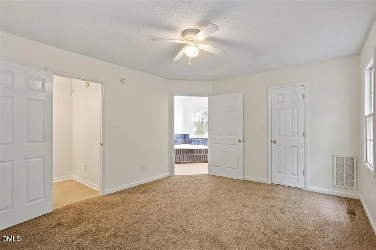
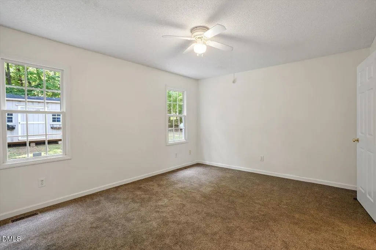
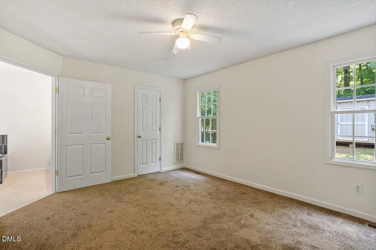
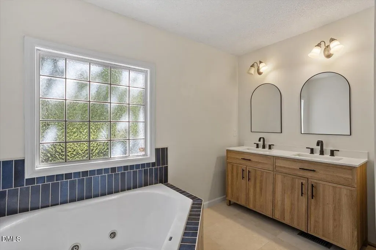
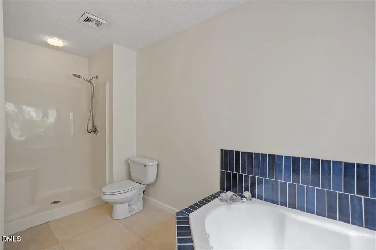
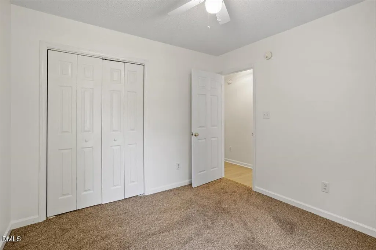
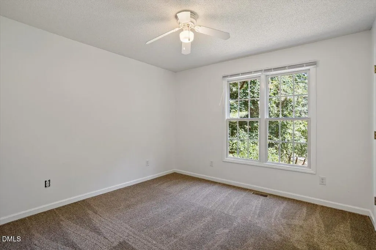
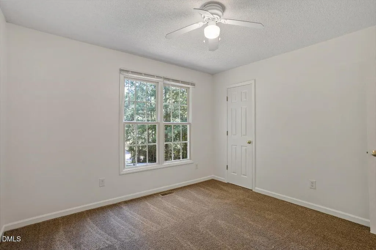
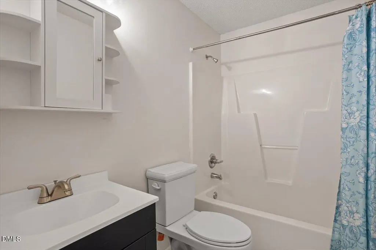
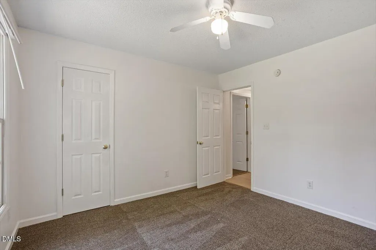
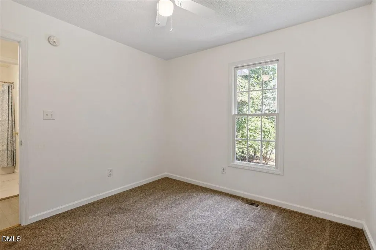
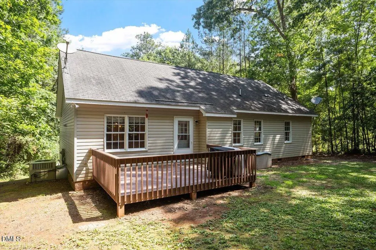
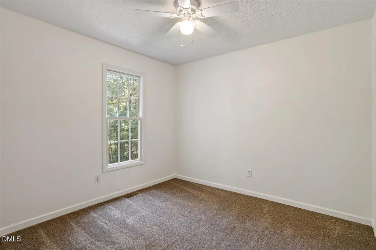
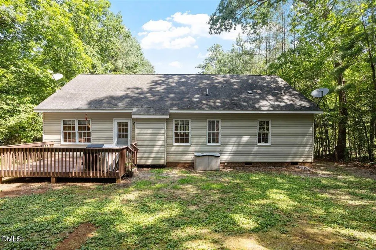
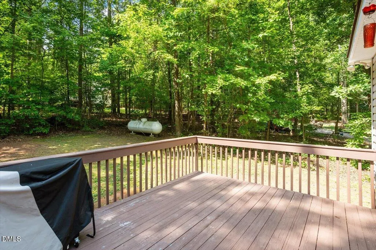
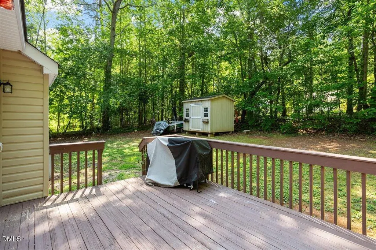
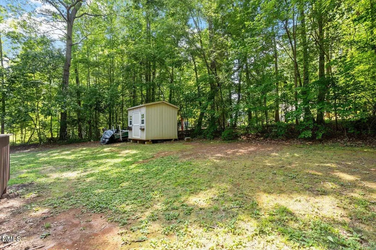
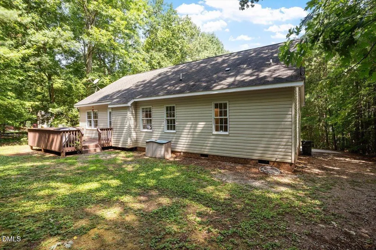
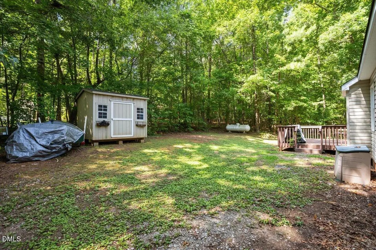
114 Cherokee Dr. is an updated easy living ranch home with a brand new roof as of August 2026, tucked into the gated Lake Royale subdivision of Louisburg. See documents for specific details! Its 3 bedrooms and 2 bathrooms offer accommodations for all of life's necessities. Vaulted ceilings will greet you as you enter through the front door. There you will find everything within close reach. A laundry room lies to your left as you enter and is paired next to the master bedroom with sizeable walk-in closet in addition to luxurious amenities. Double basins and a garden tub in the master bath furnish the sharable space as well as a walk-in closet. Illuminated by the large privacy glass window. Additionally, bathing is facilitated by the stand-alone shower. Upon entry to the home on the right you find the living room with kitchen and dining areas beyond. In the kitchen you will find the common facilities and abundant storage space in a freshly remade environment. A bar separates the kitchen from the dining area, simplifying food service, feasting and cleanup. Ceiling fans accommodate every bedroom. The deck behind the house gifts one with the option of outdoor dining. The third acre lot requires minimal maintenance and includes a shed for mower storage and more. The lake beckons and it is just a short stroll away. Basic ease and simplicity coupled with a paradise location and an affordable price establish considerable value in this lake home. Extensively updated, this home needs only you and the community amenities are extensive! Come one, come all!
| Elementary School | Middle School | High School |
|---|---|---|
| Franklin - Edward Best Elementary Elementary School | Franklin - Bunn Middle Middle School | Franklin - Bunn High High School |
| Price History | |
|---|---|
| 9/3/2026 | Listed $290,000 |
General Features
| Sewer | Septic Tank |
|---|---|
| Heating | Forced Air,Propane,None |
| Cooling | Ceiling Fan(s),Central Air,Gas,Heat Pump |
| Utilities | Cable Available,Phone Available,Septic Connected,Water Available,Propane |
| Roof | Shingle |
| Appliances | Dryer,Electric Range,Electric Water Heater,Range Hood,Refrigerator,Vented Exhaust Fan,Washer,Water Heater |
| Zoning | FCO R-30 |
| HOA Fee | 1252.44 |
| Garage Spaces | 1 |
| Association Fee Includes | Road Maintenance,Security |
| Patio/Porch Features | Deck,Front Porch |
| Architectural Style | Ranch,Transitional |
| Construction Materials | Brick,Vinyl Siding |
| Year Built | 2000 |
| View | Neighborhood |
| Stories Count | 1 |
| Levels | One |
| Property Subtype | Single Family Residence |
| Community Features | Clubhouse,Fishing,Gated,Lake,Park,Playground,Pool,Street Lights,Tennis Court(s) |
| Assoc Fee Paid Per | Annually |
| County | Franklin |
| New Construction | false |
| Property Type | Residential |
| Association Amenities | Basketball Court,Beach Access,Beach Rights,Boat Dock,Boating,Clubhouse,Exercise Course,Gated,Golf Course,Park,Party Room,Picnic Area,Playground,Pool,Powered Boats Allowed,Recreation Facilities,Security,Tennis Court(s),Trail(s) |
| HOA | true |
| Attached Garage | true |
| Subdivision Name | Lake Royale |
| Garage Y/N | true |
| Other Structures | Shed(s),Storage |
| Total Rooms | 6 |
| Full Baths | 2 |
| Status | Active |
| Directions | We shower you with the blessings of a modern convenience beyond measure called GPS! We highly recommend that you use it to facilitate your endeavor! |
| High School | Franklin - Bunn High |
| City | Louisburg |
| Senior Community Y/N | false |
| Lot Size Units | Acres |
| Lot Size Square Feet | 16117 |
| Carport Y/N | false |
| Elementary School | Franklin - Edward Best Elementary |
| Tax Annual Amount | 1395.92 |
| Middle/Junior High School | Franklin - Bunn Middle |
| Structure Type | House,Site Built |
| Standard Status | Active |
Interior Features
| Interior Amenities | Bathtub Only,Bathtub/Shower Combination,Breakfast Bar,Ceiling Fan(s),Double Vanity,Entrance Foyer,Primary Downstairs,Recessed Lighting,Separate Shower,Shower Only,Smooth Ceilings,Soaking Tub,Storage,Vaulted Ceiling(s),Walk-In Closet(s),Walk-In Shower |
|---|---|
| Flooring | Carpet,Hardwood,Tile |
| Total Fireplaces | 1 |
| Fireplace Features | Gas,Living Room |
| Common Walls | No Common Walls |
| Air Conditioning Y/N | true |
| Heating Y/N | false |
| Window Features | Aluminum Frames,Blinds,Screens |
| Fireplace Y/N | true |
| Above Grade Finished Area | 1417 |
| Laundry Features | Electric Dryer Hookup,Laundry Room,Lower Level,Main Level,Washer Hookup |
| Total Bedrooms | 3 |
| Total Baths | 2 |
Exterior Features
| Exterior Amenities | Storage |
|---|---|
| Parking Features | Attached,Driveway,Enclosed,Garage,Garage Door Opener,Garage Faces Front |
| Lot Features | Back Yard,Front Yard,Hardwood Trees,Landscaped,Partially Cleared,Sloped,Water Access Community |
| Water Source | Community Water |
| Lot Size Area | 0.37 |
| Foundation Details | Brick/Mortar,Crawlspace |
| Building Area Total | 1417 |
| Lot Size Acres | 0.37 |
| Road Surface Type | Asphalt,Paved |
| Waterfront Y/N | false |
| Road Frontage Type | Private Road |
Amenities
- Foreclosure
- Views
- Short Sale
- New Construction
- Adult 55+
- Lease To Own
- No HOA Fees
- Furnished
- Primary On Main
- Air Conditioning
- Seller Finance
- Green
- Fixer Upper
- Horse
- Golf
- Fireplace
- Deck
- Garage
- Basement
- Pool
Property vs Single Family Average in 27549
Price
Year Built

