

Views
Address
2 E Madison, Pittsboro, NC
Price
$ 825,000
Property Attributes
- MLS#10185796
- TypeSingle Family
- Listing Status Pending
- CountyChatham
- CityPittsboro
- NeighborhoodFearrington
- Zip27312
- StyleTraditional
- Year Built1991
- Price$ 825,000
- Bedrooms3
- Full Bathrooms2
- Half Bathrooms1
- Sqr Footage2554
- Lot Size0.11 Acres
Data Source:
Triangle MLS (TMLS)
Property Description
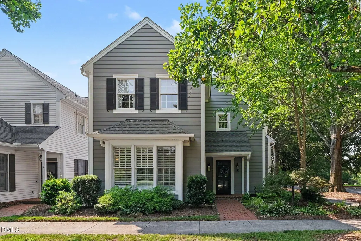
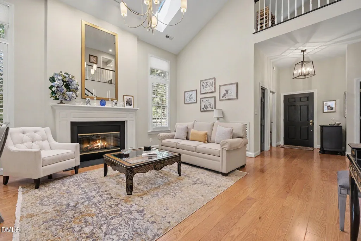
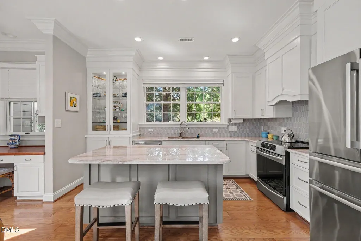
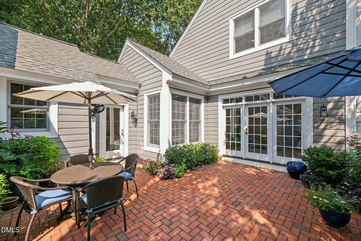
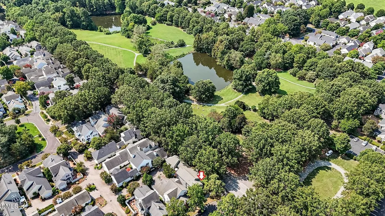
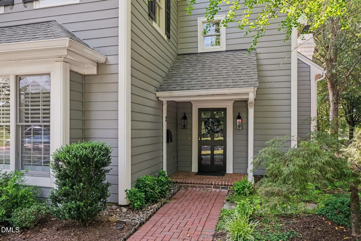
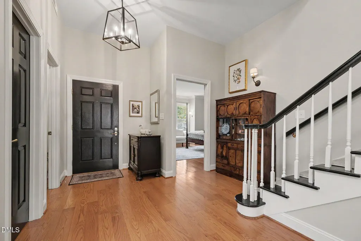
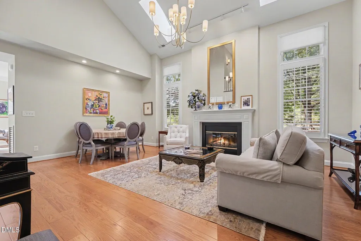
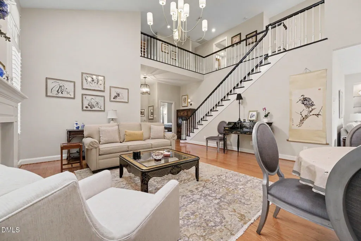
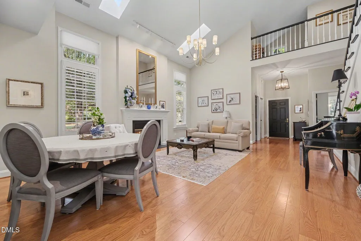
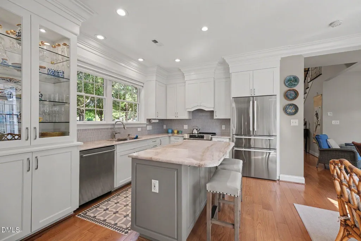
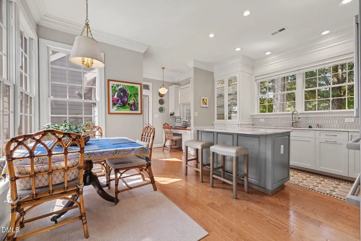
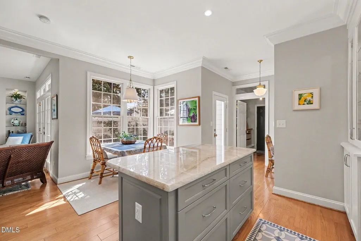
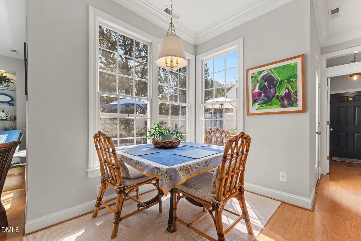
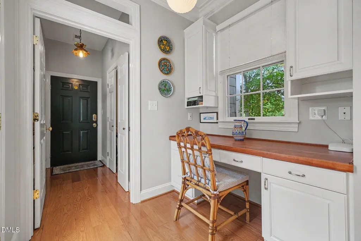
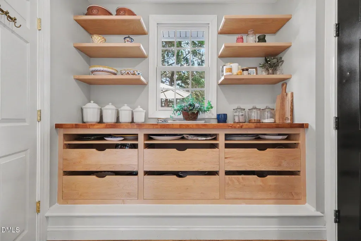
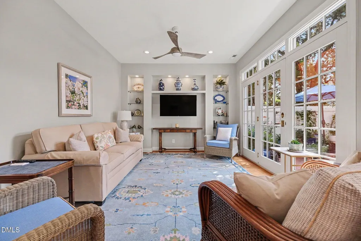
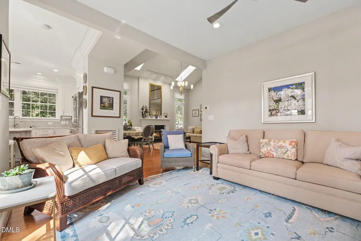
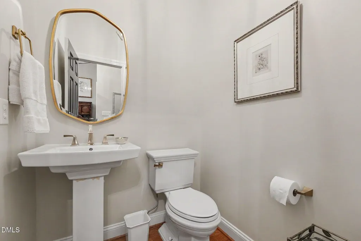
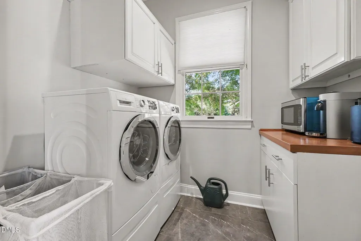
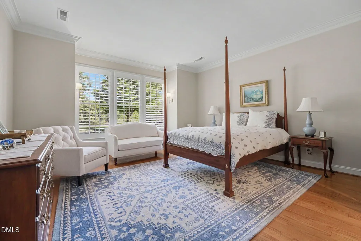
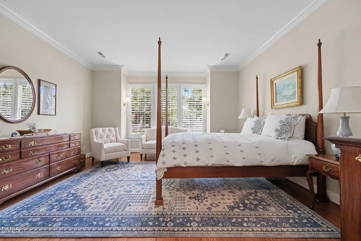
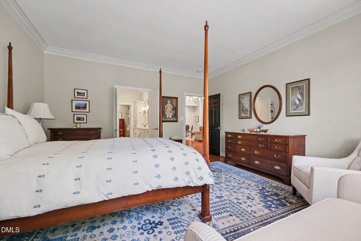
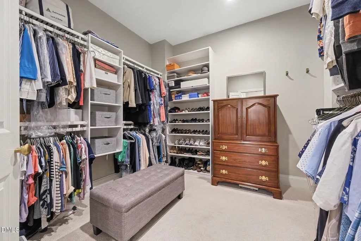
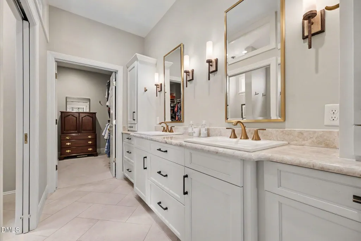
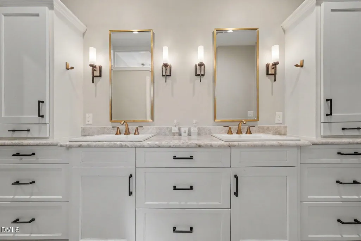
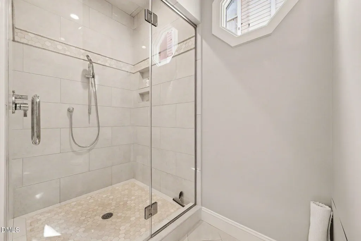
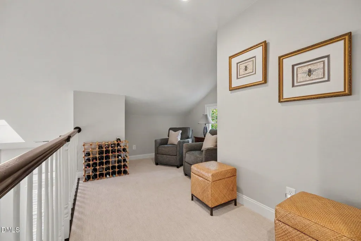
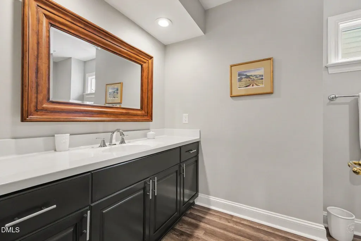
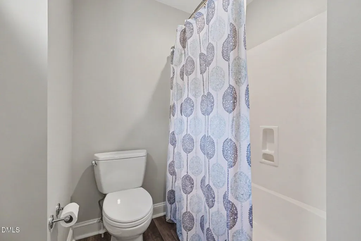
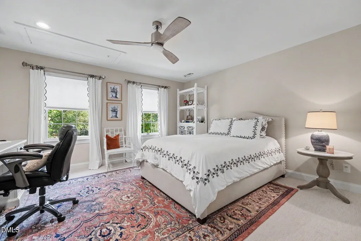
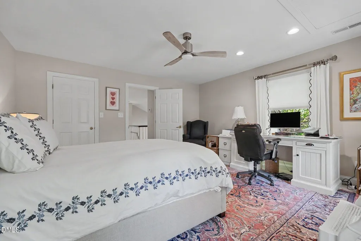
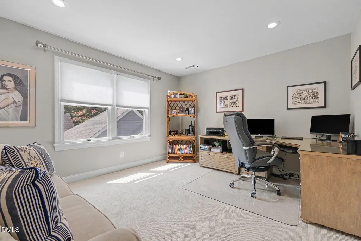
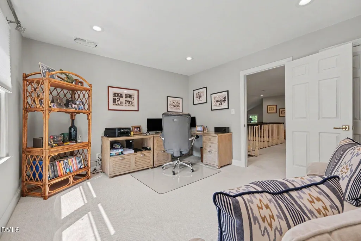
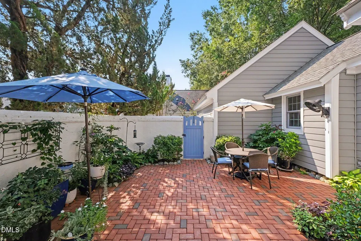
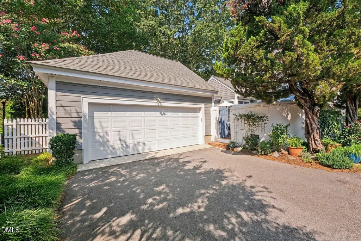
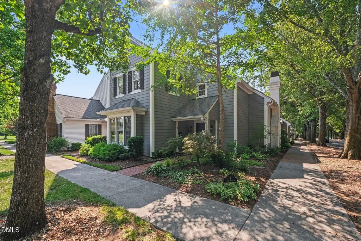
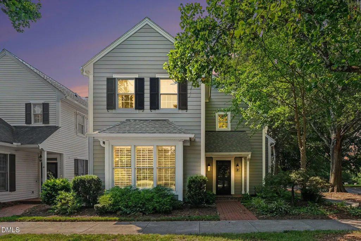
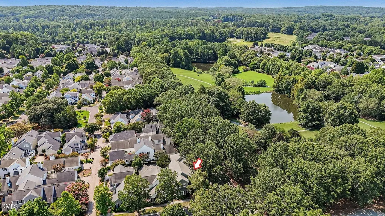
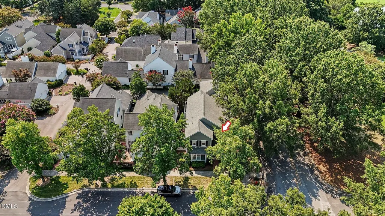
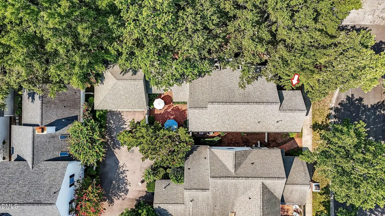
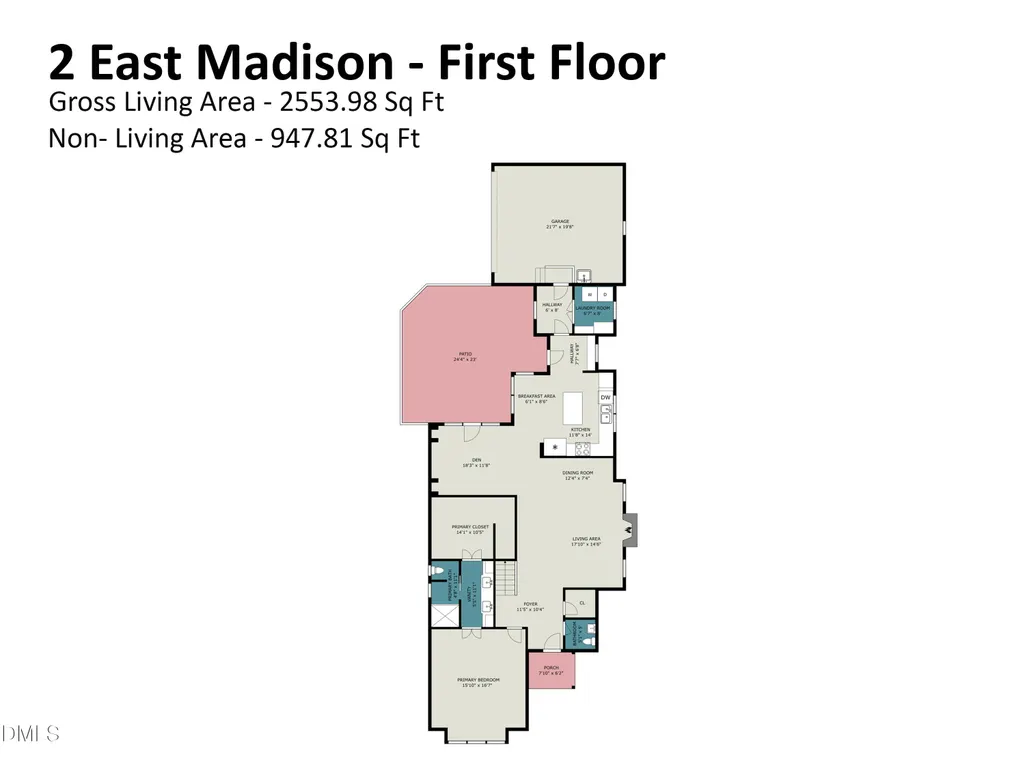
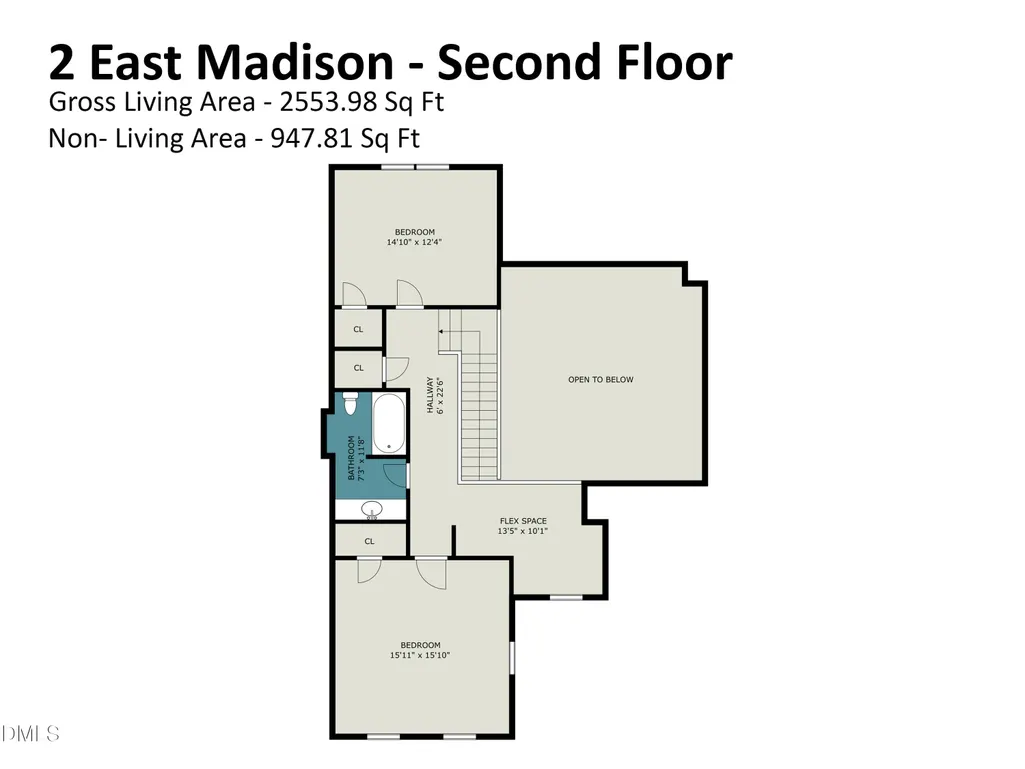
This exceptional home in Fearrington Village's Camdens neighborhood sits on a beautifully landscaped corner lot just steps from the weekly farmers' market, bookstore, shops, coffee, and dining in the Village center. An inviting foyer opens to a spacious living room with high ceilings, large windows, a fireplace, and a formal dining area. The living area flows into the kitchen and family room, where French doors open to a private courtyard garden. The remodeled kitchen features custom cabinetry, a tile backsplash, an island, marble countertops, and a breakfast area overlooking the courtyard, while the adjoining butler's pantry offers added storage. The main-level primary suite includes a bay-window sitting area, large walk-in closet, and luxurious bath with an oversized tile shower, generous double vanity with marble countertops, and transom windows. A laundry room and half bath are also on the main level. Upstairs, two spacious bedrooms with ample closet space share a full bath and loft/flex area. The customized garage, accessed from a private alley behind the home, includes a utility sink, epoxy flooring, and excellent storage. Outdoors, the private brick courtyard offers an inviting place to relax. Professionally landscaped grounds include a rear herb garden and front shade garden with unique ferns, shrubs, and trees, all supported by irrigation systems.
| Elementary School | Middle School | High School |
|---|---|---|
| Chatham - Perry W Harrison Elementary Elementary School | Chatham - Margaret B Pollard Middle School Middle School | Chatham - Seaforth High School High School |
| Price History | |
|---|---|
| 8/20/2026 | Listed $825,000 |
General Features
| Sewer | Community Sewer |
|---|---|
| Heating | Electric,Forced Air,Heat Pump,Natural Gas,None |
| Cooling | Central Air,Dual,Heat Pump |
| Roof | Shingle |
| Appliances | Dishwasher,Electric Range,Refrigerator |
| HOA Fee | 269.25 |
| Garage Spaces | 2 |
| Association Fee Includes | Road Maintenance |
| Patio/Porch Features | Covered,Enclosed,Front Porch,Patio |
| Architectural Style | Traditional |
| Construction Materials | Vinyl Siding |
| Year Built | 1991 |
| View | Park/Greenbelt |
| Levels | Two |
| Property Subtype | Single Family Residence |
| Community Features | Sidewalks |
| HOA Fee 2 | 243 |
| Assoc Fee Paid Per | Annually |
| County | Chatham |
| New Construction | false |
| Property Type | Residential |
| Association Amenities | Jogging Path,Playground |
| HOA | true |
| Attached Garage | true |
| Subdivision Name | Fearrington |
| Garage Y/N | true |
| Total Rooms | 14 |
| Full Baths | 2 |
| Status | Pending |
| Directions | 15-501 to Village Way, right on E. Camden, left on E. Madison -- house is on the corner of E. Camden and E. Madison |
| High School | Chatham - Seaforth High School |
| City | Pittsboro |
| Senior Community Y/N | false |
| Lot Size Units | Acres |
| Lot Size Square Feet | 4791.6 |
| HOA Fee 2 Frequency | Monthly |
| Elementary School | Chatham - Perry W Harrison Elementary |
| Tax Annual Amount | 4261 |
| Middle/Junior High School | Chatham - Margaret B Pollard Middle School |
| Structure Type | House,Site Built |
| Standard Status | Pending |
Interior Features
| Interior Amenities | Bathtub/Shower Combination,Built-in Features,Butler's Pantry,Ceiling Fan(s),Double Vanity,Entrance Foyer,High Ceilings,Kitchen Island,Shower Only,Smooth Ceilings,Vaulted Ceiling(s),Walk-In Closet(s),Walk-In Shower |
|---|---|
| Flooring | Carpet,Hardwood,Tile |
| Fireplace Features | Living Room |
| Air Conditioning Y/N | true |
| Heating Y/N | false |
| Window Features | Double Pane Windows,Skylight(s) |
| Fireplace Y/N | true |
| Above Grade Finished Area | 2554 |
| Half Baths | 1 |
| Laundry Features | Laundry Room,Main Level |
| Total Bedrooms | 3 |
| Total Baths | 3 |
Exterior Features
| Exterior Amenities | Courtyard,Garden,Rain Gutters |
|---|---|
| Parking Features | Driveway,Garage,On Street,Paved |
| Lot Features | Corner Lot,Landscaped,See Remarks |
| Water Source | Public |
| Lot Size Area | 0.11 |
| Foundation Details | Slab |
| Building Area Total | 2554 |
| Lot Size Acres | 0.11 |
| Road Surface Type | Alley Paved,Asphalt |
| Road Frontage Type | County Road |
Amenities
- Foreclosure
- Views
- Short Sale
- New Construction
- Adult 55+
- Lease To Own
- No HOA Fees
- Furnished
- Primary On Main
- Air Conditioning
- Seller Finance
- Green
- Fixer Upper
- Horse
- Golf
- Fireplace
- Deck
- Garage
- Basement
- Pool
Property vs Single Family Average in 27312
Price
Year Built

