

Sold: Aug 26, 2026 - Water Views
Address
137 Bayberry Lane, Smithfield, NC
Price
$ 580,000
Property Attributes
- MLS#10169325
- TypeSingle Family
- Listing Status Closed
- CountyJohnston
- CitySmithfield
- AreaJohnston
- NeighborhoodCharlestowne
- Zip27577
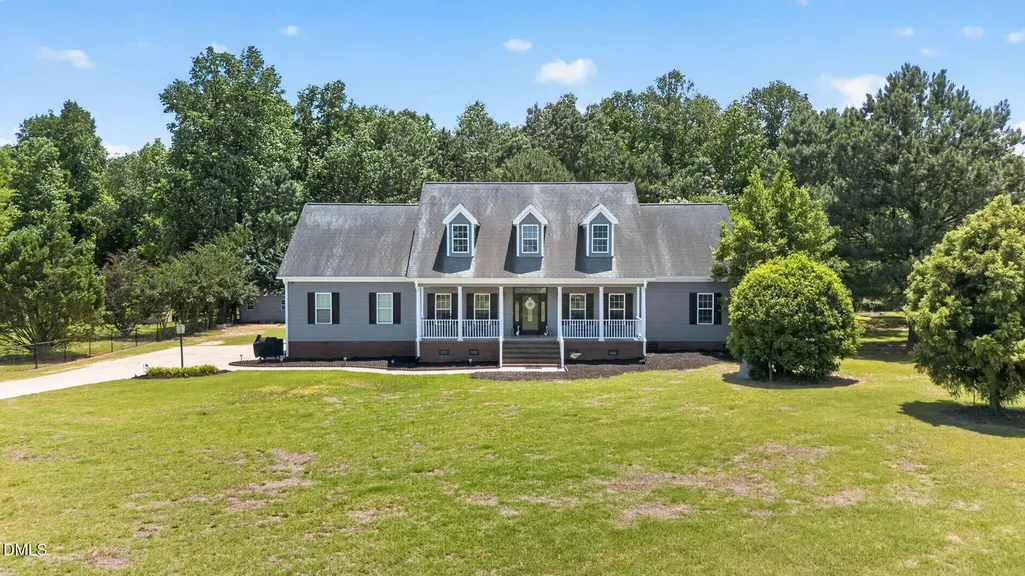
- StyleA-Frame, Cape Cod, Traditional
- Year Built2005
- Taxes$ 2831
- Price$ 580,000
- Bedrooms3
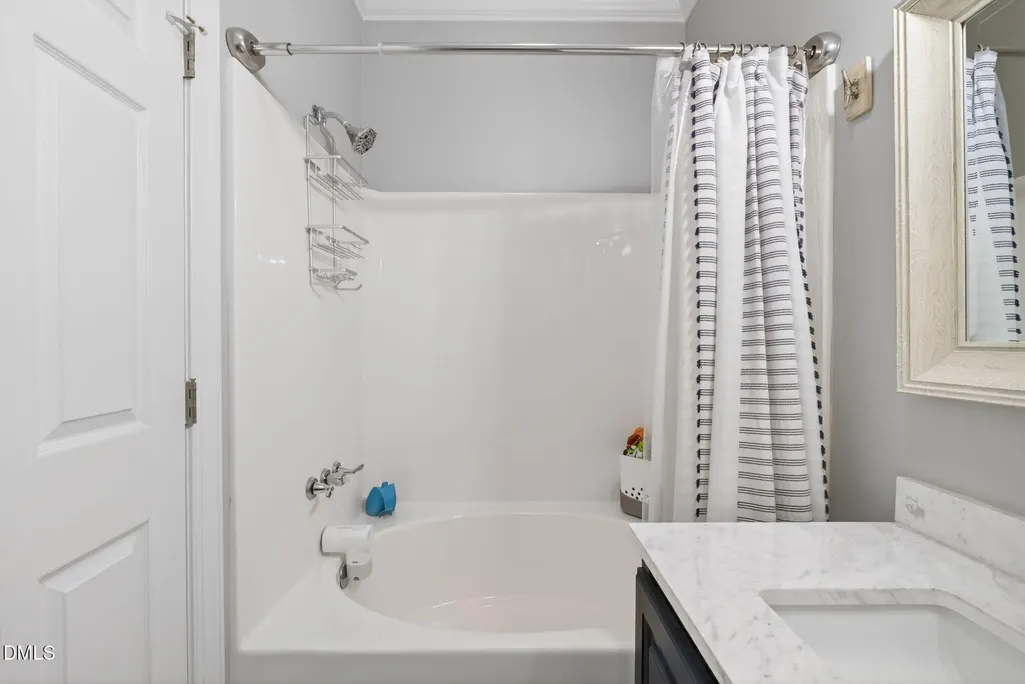
- Full Bathrooms3
- Half Bathrooms0
- Sqr Footage2818
- Lot Size5.04 Acres
Data Source:
Triangle MLS (TMLS)
Property Description
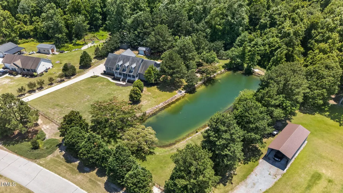
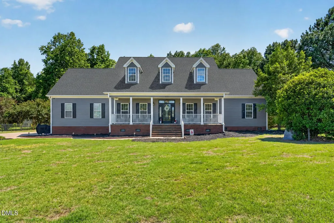
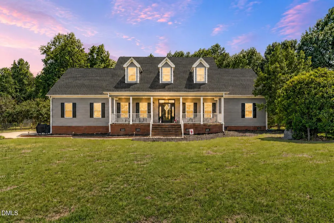
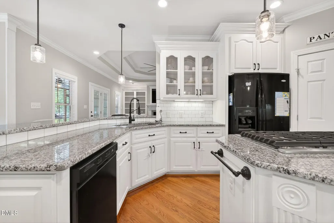
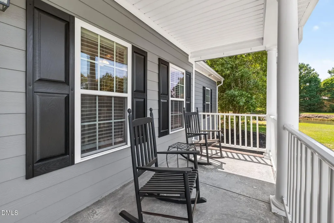
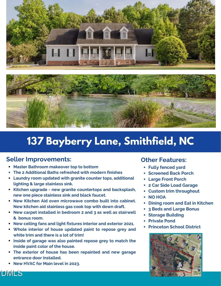
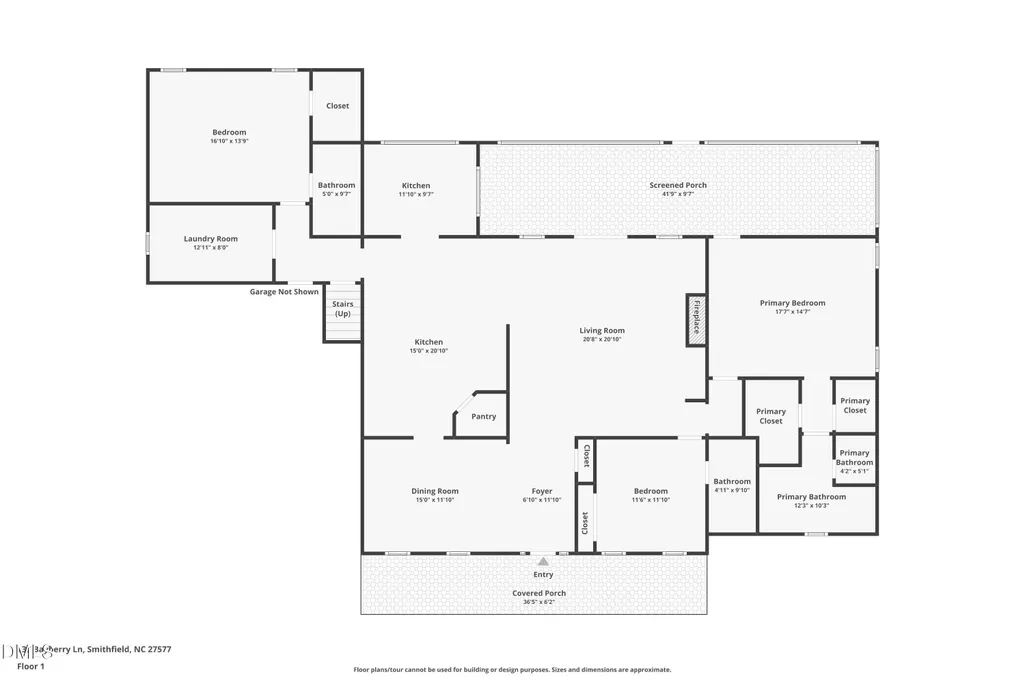
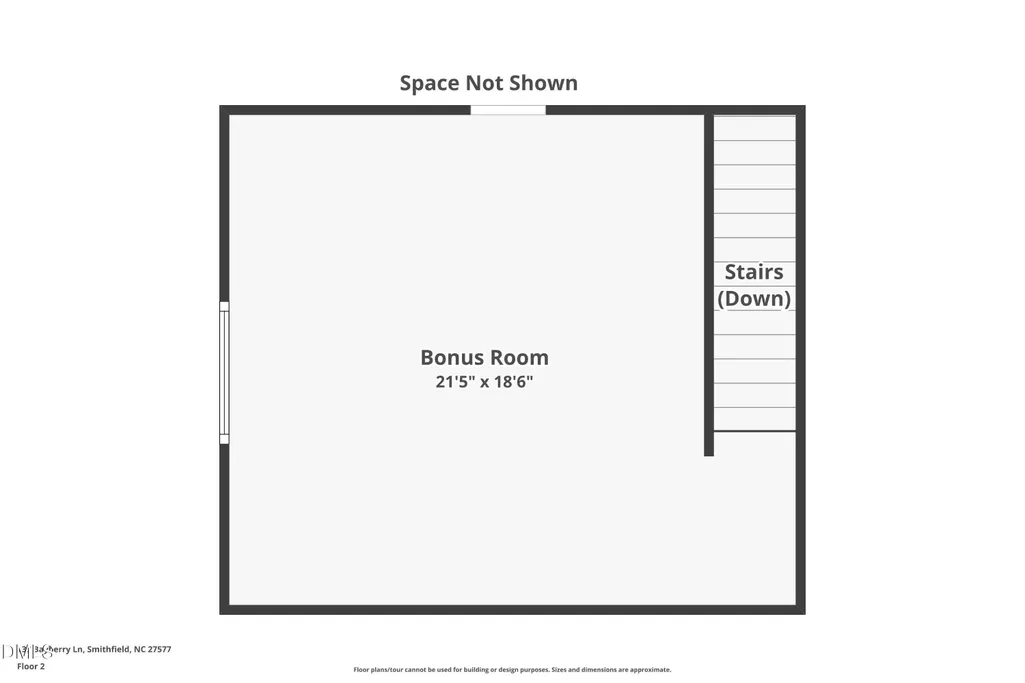
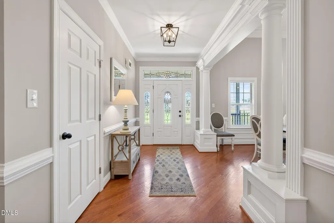
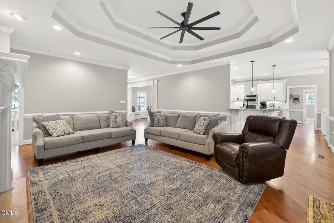
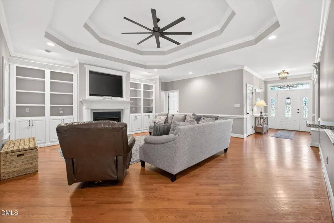
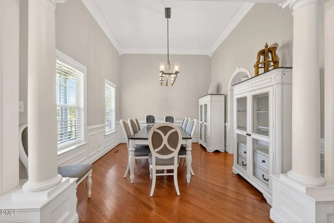
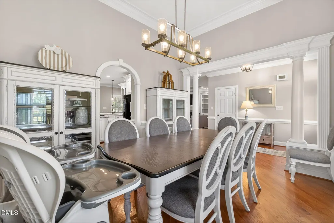
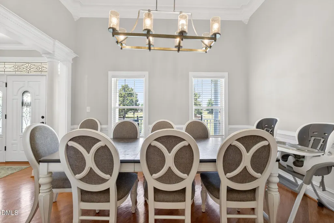
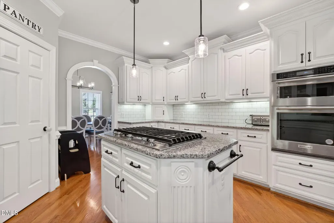
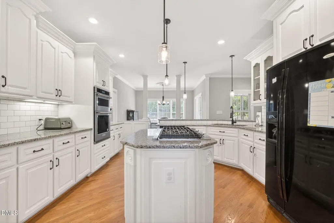
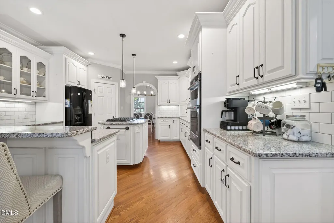
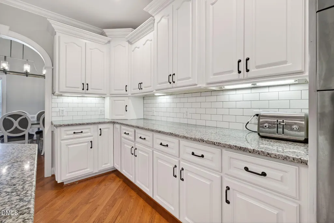
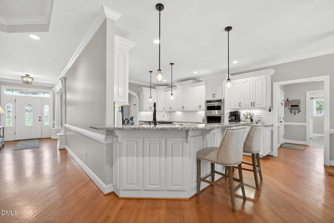
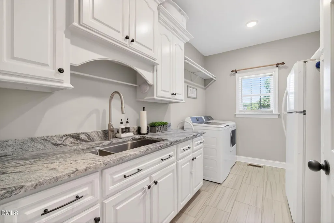
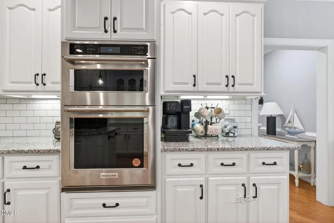
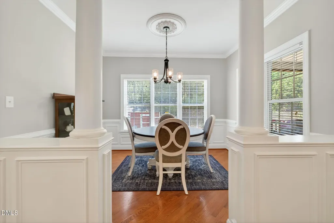
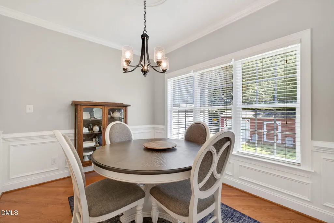
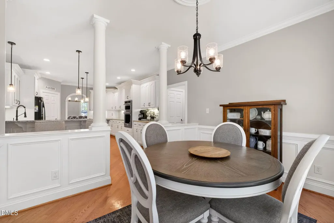
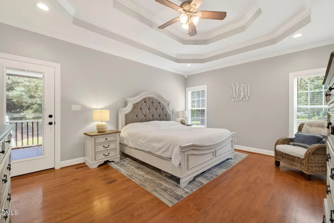
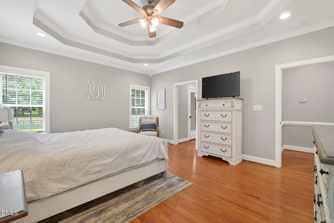
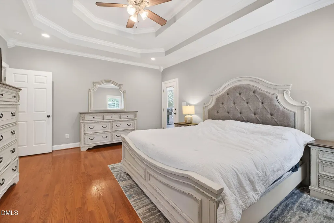
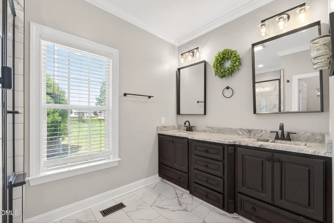
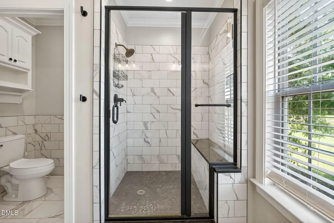
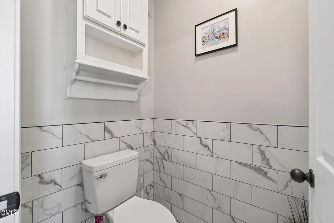
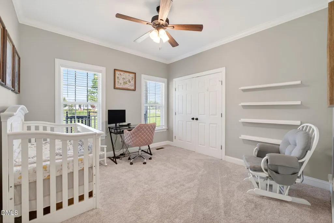
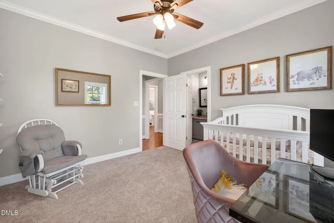
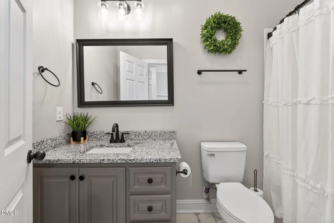
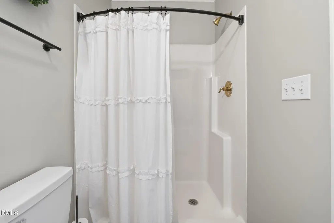
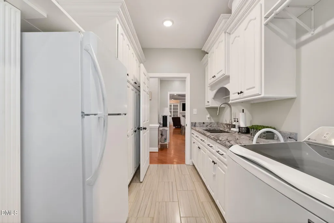
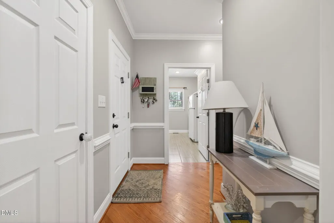
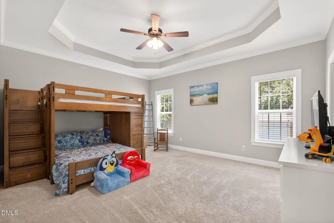
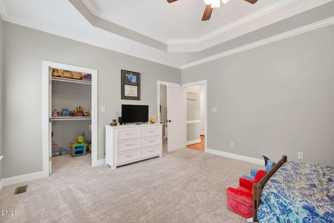
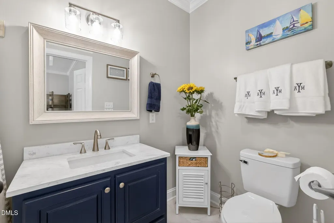
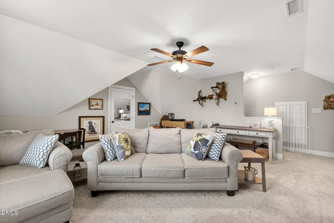
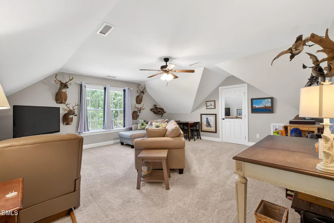
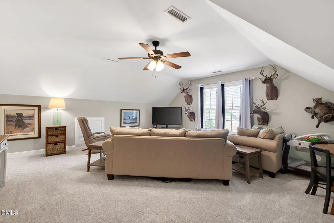
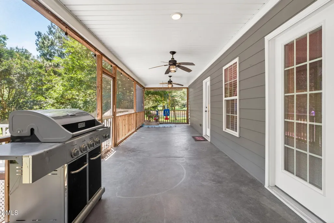
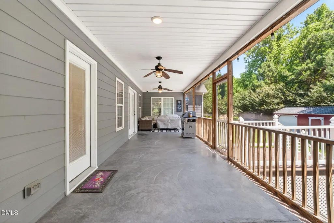
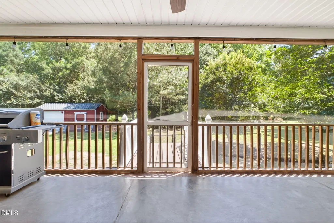
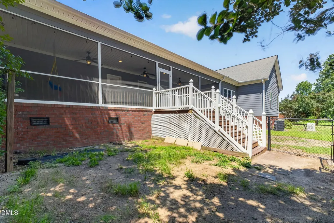
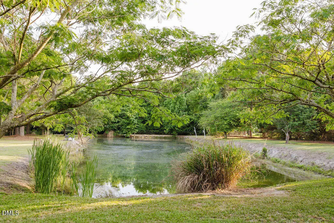
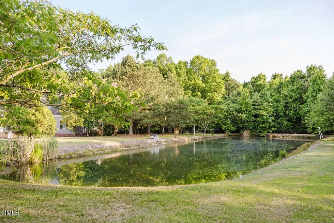
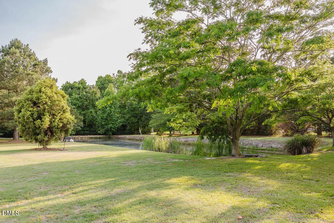
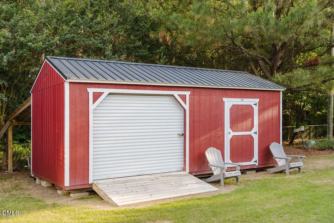
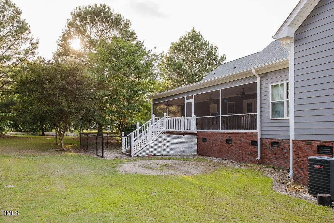
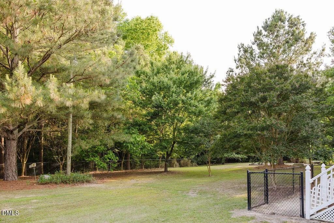
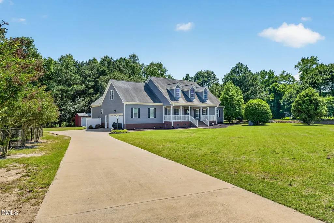
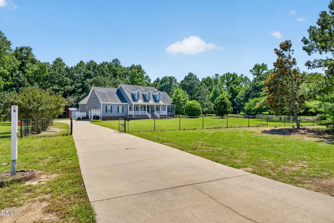
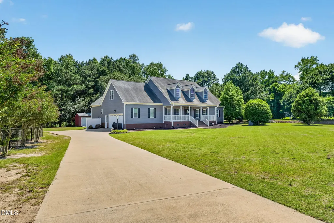
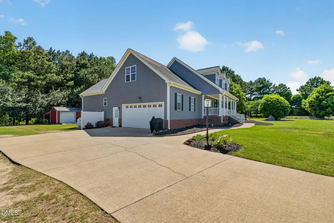
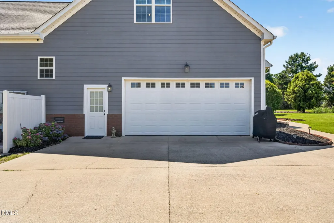
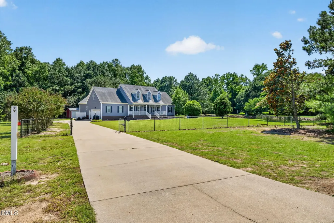
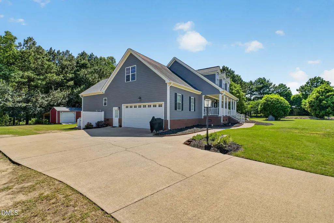
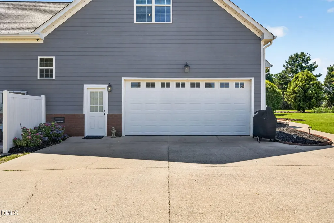
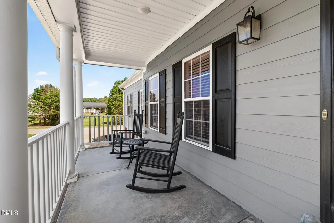
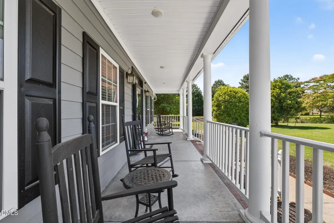
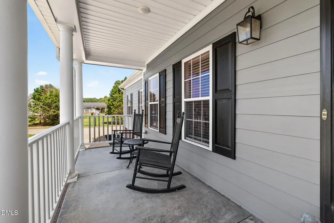
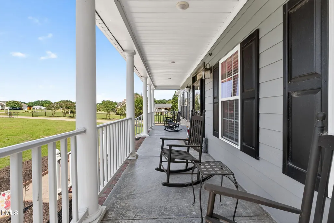
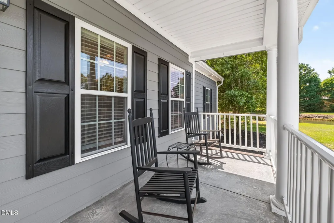
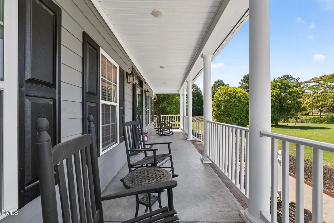
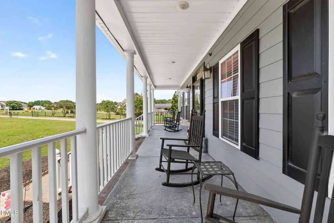
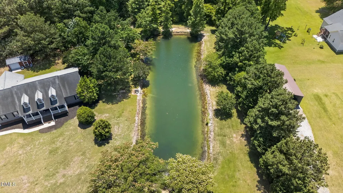
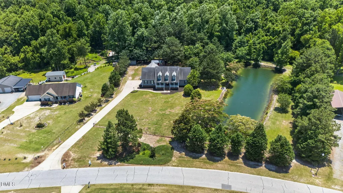
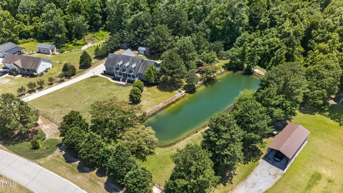
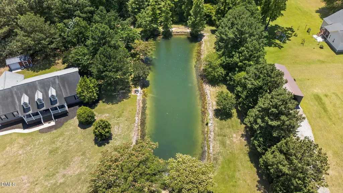
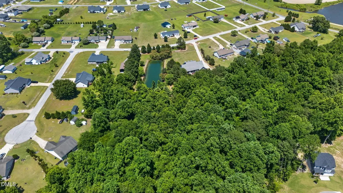
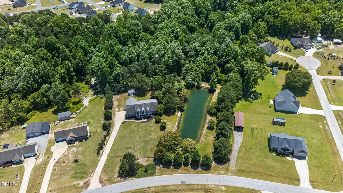
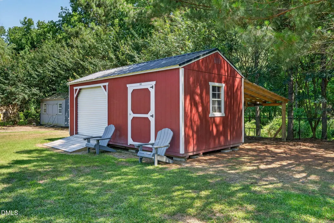
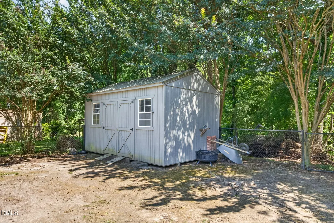
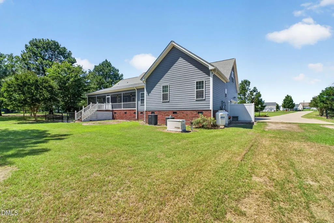
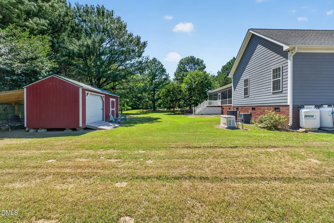
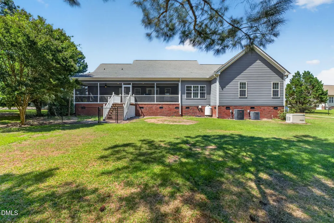
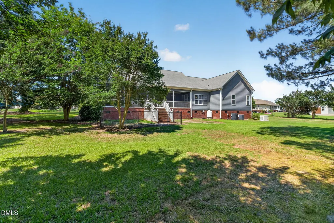
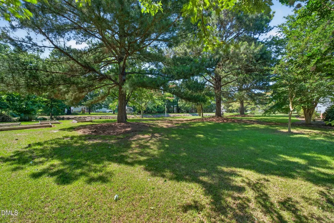
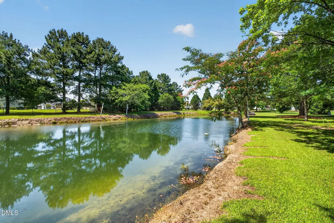
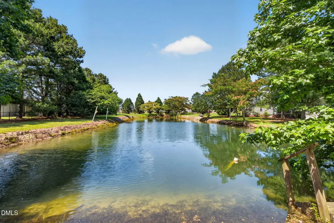
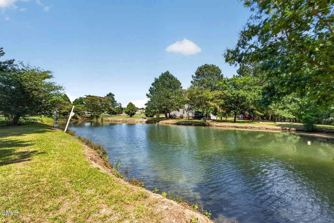
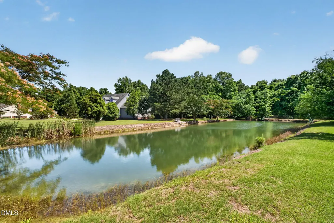
137 Bayberry is the kind of property that gives you space to breathe, room to roam, and a peaceful place to call home. Set on 5 beautiful acres in a no HOA neighborhood, this updated home offers the privacy and freedom so many buyers are looking for. From the fully fenced yard and private pond to the storage building and wide-open outdoor space, this property was made for enjoying life at home. Inside, you'll find 3 bedrooms, a large bonus room, a dining room, and an eat-in kitchen, giving you flexible spaces for everyday living, gathering, working from home, or simply spreading out. The custom trim throughout adds character and charm, while the thoughtful updates bring a fresh, comfortable feel. The kitchen has been upgraded with new granite countertops, a new backsplash, a one-piece stainless sink, black faucet, KitchenAid oven and microwave combo, and KitchenAid stainless gas cooktop with downdraft. The primary bathroom has been beautifully made over from top to bottom, and the two additional bathrooms have been refreshed with modern finishes. The laundry room has also been updated with granite countertops, added lighting, and a large stainless sink. The home has been freshly updated with Repose Gray interior paint, crisp white trim, new carpet in bedrooms 2 and 3, the stairwell, and bonus room, updated lighting and ceiling fans, exterior paint, and a new main-level HVAC in 2023. Outside is where this property truly shines. Enjoy morning coffee on the large front porch, quiet evenings on the screened back porch, space to garden or play in the fully fenced yard, and peaceful views around the private pond. The 2-car side-load garage and storage building add the practical space buyers need, while the acreage gives you the lifestyle so many people are hoping to find. Located in the Princeton School District, 137 Bayberry offers comfort, privacy, flexibility, and room for your next chapter. Welcome home.
| Elementary School | Middle School | High School |
|---|---|---|
| Johnston - Princeton Elementary Elementary School | Johnston - Princeton Middle High Middle School | Johnston - Princeton Middle High High School |
| Price History | |
|---|---|
| 5/22/2026 | Listed $600,000 |
| 6/24/2026 | 1$595,000 |
| 7/9/2026 | 2$585,000 |
General Features
| Sewer | Septic Tank |
|---|---|
| Heating | Central,Electric,Forced Air |
| Cooling | Ceiling Fan(s),Central Air,Electric |
| Roof | Shingle |
| Appliances | Dishwasher,Gas Cooktop,Microwave |
| Zoning | RAG |
| Garage Spaces | 2 |
| Patio/Porch Features | Covered,Enclosed,Front Porch,Porch,Rear Porch,Screened |
| Architectural Style | A-Frame,Cape Cod,Traditional |
| Construction Materials | Cement Siding |
| Year Built | 2005 |
| View | Pond |
| Stories Count | 1 |
| Levels | One and One Half |
| Rooms | Primary Bedroom, Bonus Room, Bedroom 2, Bedroom 3, Dining Room, Kitchen, Breakfast Room, Living Room, Laundry |
| Property Subtype | Single Family Residence |
| Community Features | Street Lights |
| County | Johnston |
| New Construction | false |
| Property Type | Residential |
| HOA | false |
| Attached Garage | true |
| Subdivision Name | Charlestowne |
| Garage Y/N | true |
| Other Structures | Outbuilding,Shed(s),Storage |
| Total Rooms | 7 |
| Full Baths | 3 |
| Close Price | 580000 |
| Status | Closed |
| Directions | From Brogden Road turn on to Grabtown Rd and then take Bayberry to the right the house will be on the left. |
| High School | Johnston - Princeton Middle High |
| City | Smithfield |
| Senior Community Y/N | false |
| Lot Size Units | Acres |
| Lot Size Square Feet | 219542.4 |
| Elementary School | Johnston - Princeton Elementary |
| Tax Annual Amount | 2831.4 |
| Middle/Junior High School | Johnston - Princeton Middle High |
| Structure Type | Site Built |
| Building Area Units | Square Feet |
| Living Area Units | Square Feet |
| Standard Status | Closed |
| Main Lvl Beds: Yes/No | 3 |
Interior Features
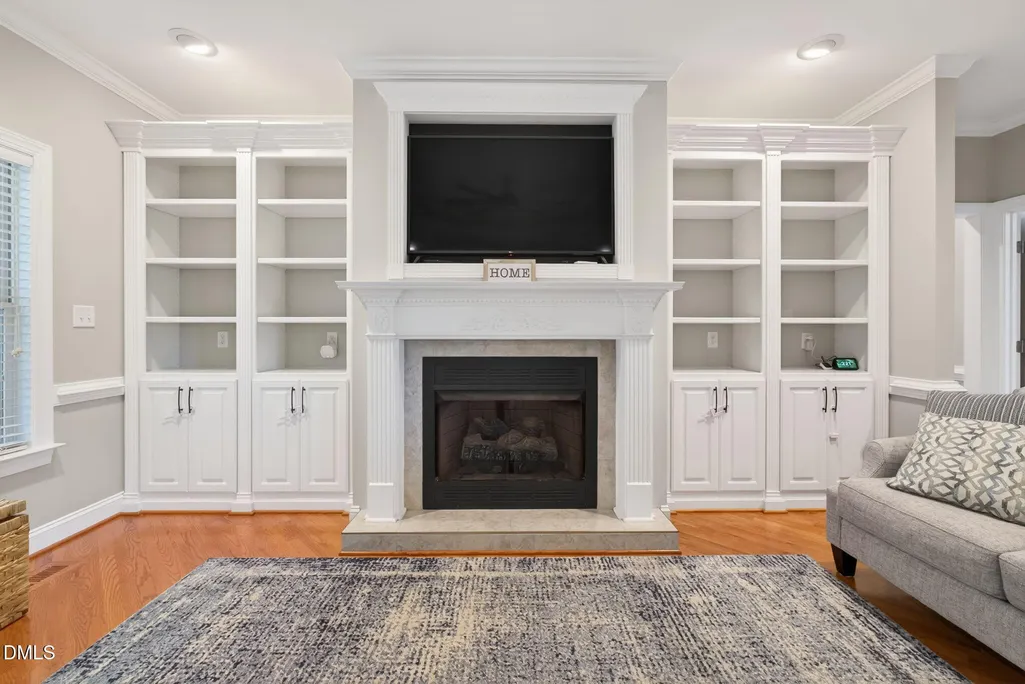
| Interior Amenities | Bookcases,Ceiling Fan(s),Crown Molding,Eat-in Kitchen,Entrance Foyer,Granite Counters,Recessed Lighting |
|---|---|
| Flooring | Carpet,Hardwood,Tile |
| Total Fireplaces | 1 |
| Fireplace Features | Living Room |
| Common Walls | No Common Walls |
| Air Conditioning Y/N | true |
| Heating Y/N | true |
| Fireplace Y/N | true |
| Above Grade Finished Area | 2818 |
| Laundry Features | Laundry Room,Main Level |
| Total Bedrooms | 3 |
| Below Grade Finished Area Unit Type | Square Feet |
| Above Grade Finished Area Unit Type | Square Feet |
| Total Baths | 3 |
Exterior Features
| Exterior Amenities | Fenced Yard,Private Yard,Rain Gutters,Storage |
|---|---|
| Fencing | Chain Link |
| Parking Features | Concrete,Driveway,Garage Door Opener,Garage Faces Side |
| Lot Features | Many Trees,Pond on Lot |
| Water Source | Public |
| Lot Size Area | 5.04 |
| Foundation Details | Raised |
| Building Area Total | 2818 |
| Lot Size Acres | 5.04 |
| Road Surface Type | Asphalt,Paved |
| Road Frontage Type | State Road |
Amenities
- Foreclosure
- Views
- Short Sale
- New Construction
- Adult 55+
- Lease To Own
- No HOA Fees
- Furnished
- Primary On Main
- Air Conditioning
- Seller Finance
- Green
- Fixer Upper
- Horse
- Golf
- Fireplace
- Deck
- Garage
- Basement
- Pool
Property vs Single Family Average in 27577
Price
Year Built

